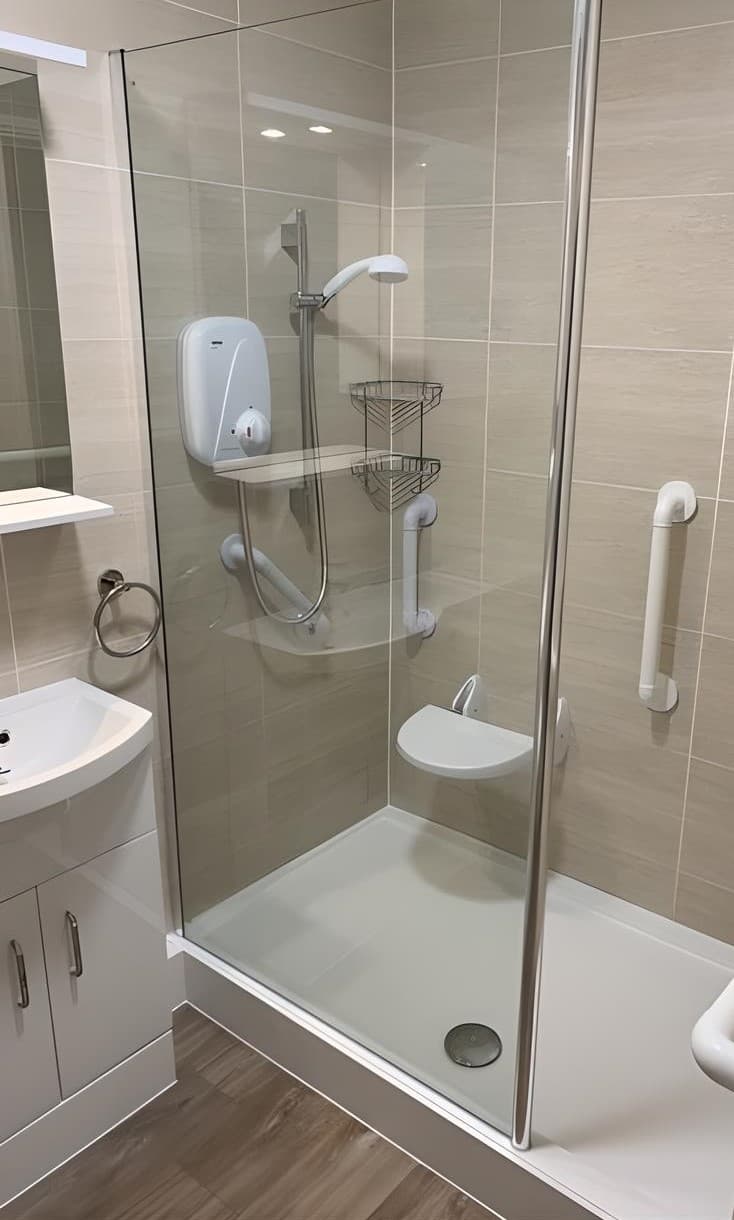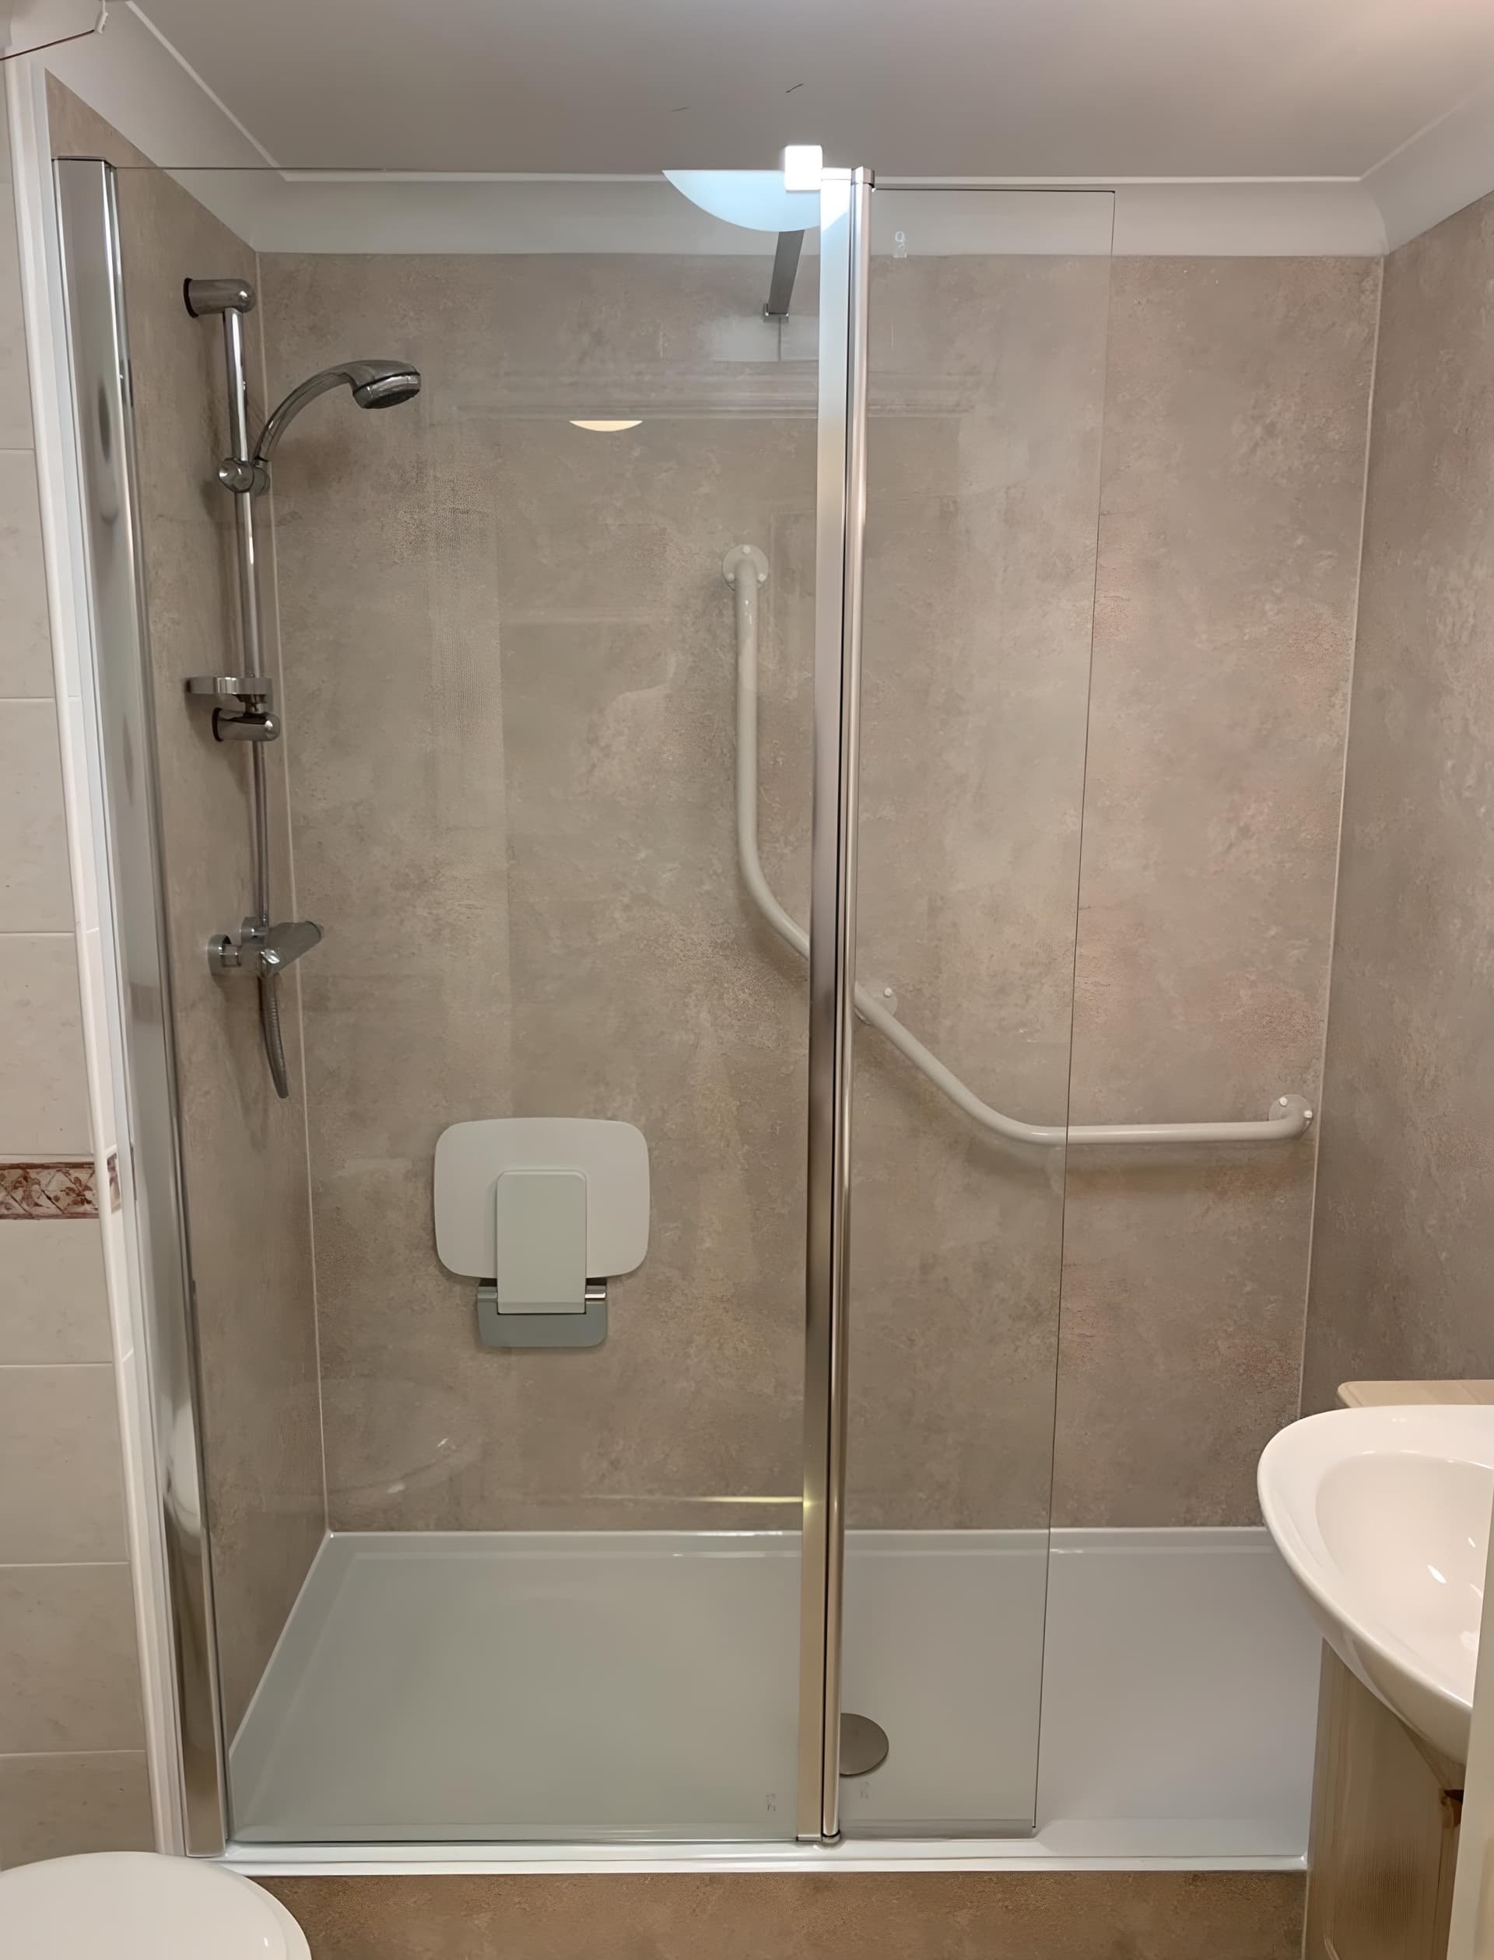
Can You Keep Your Existing Bathroom Layout in a Mobility Refurbishment?
By Blue Bay Bathrooms
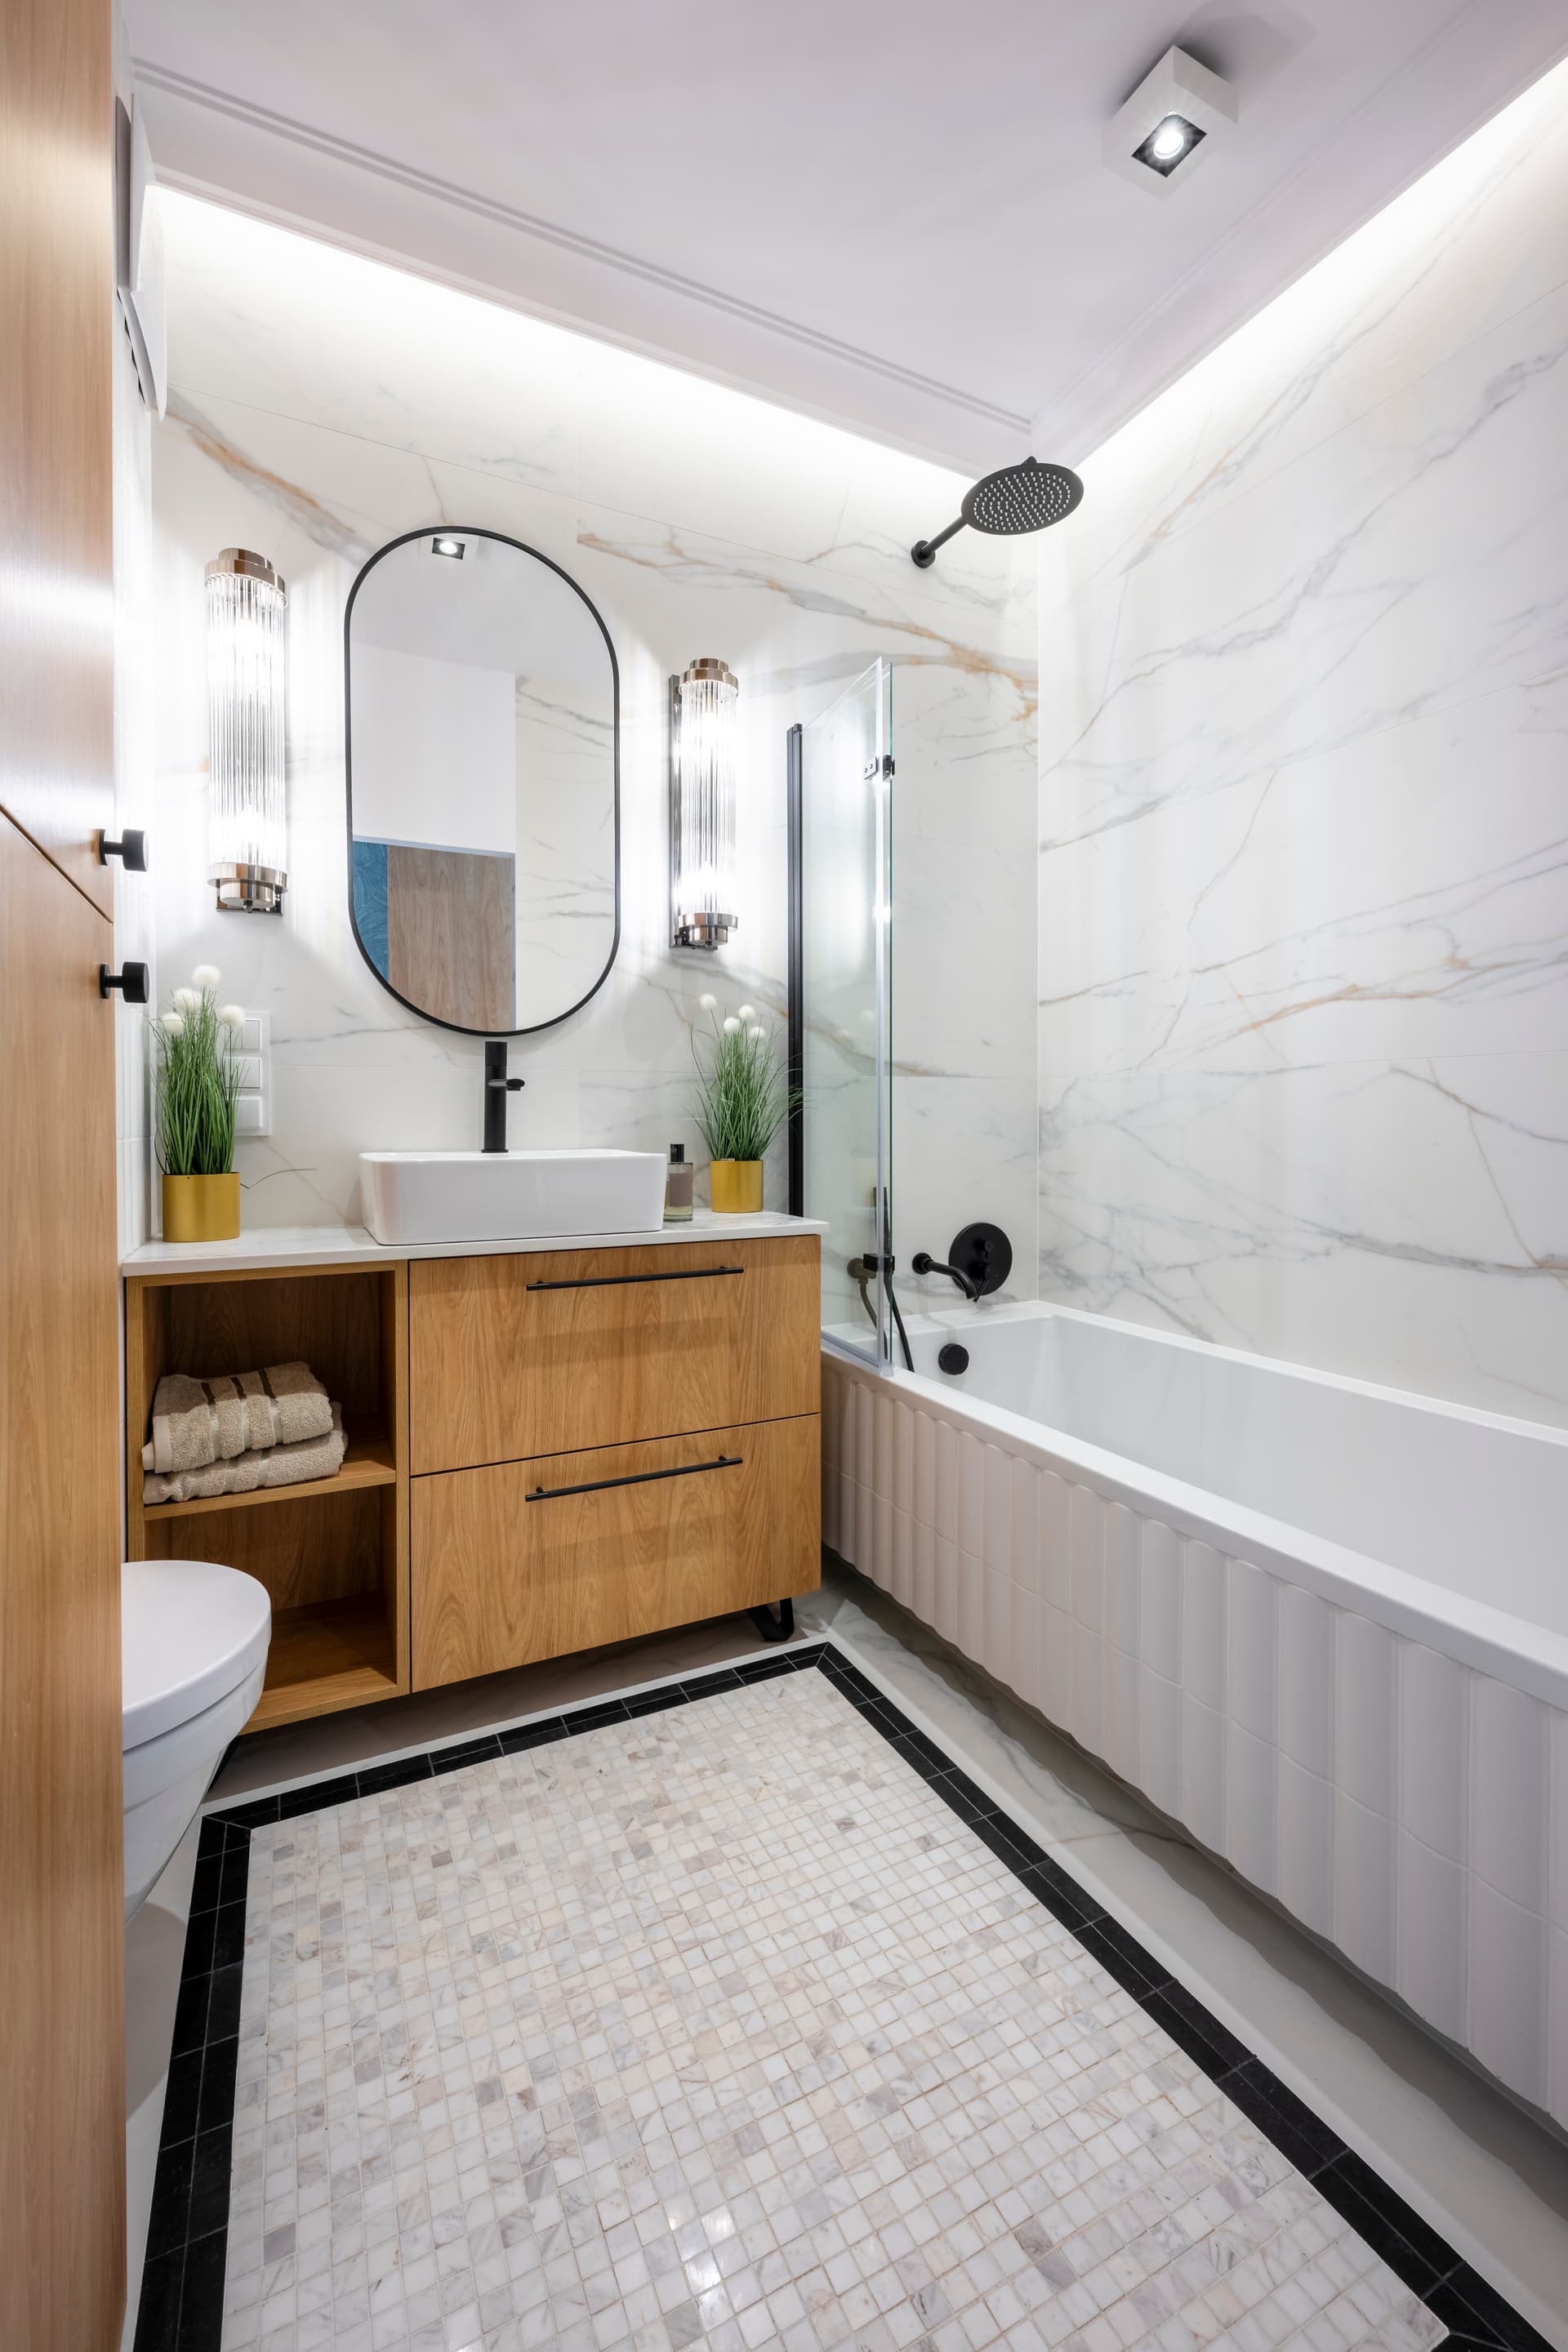
Can your existing bathroom layout work for you?
Keeping the bath, basin and toilet in their current positions may seem like the simplest route. But the important question is not whether those fittings can stay where they are. It is whether the space around them will work safely for the person using the room, both now and as their needs change.
That depends on the room’s shape, the way you move through it and the construction beneath and behind the existing fittings. In homes around Aylesham and across Kent, the same layout can suit one person and create real obstacles for another. A useful assessment looks at how the room is used, not just where the plumbing already runs.
Start with movement, not the fittings
Think through an ordinary visit to the bathroom. Can you get through the doorway comfortably? Is there room to turn, approach the shower or bath, and use the toilet without awkward manoeuvring? If you use a walking aid, wheelchair or support from another person, consider the space needed for that equipment and movement too.
The door can have a surprisingly large effect. Its swing may take up space that would otherwise help with turning or approaching a fitting. The position of a radiator, boxed-in pipework or a projecting vanity unit can also narrow the usable route. Measuring the room is useful, but measurements alone do not show how easily you can move between tasks. Walk through the sequence, or describe it clearly if someone else will be assessing the room with you.
Also consider who uses the bathroom and how. A room used independently has different practical demands from one where a carer needs to assist. The aim is not simply to fit accessible products into the same footprint. It is to make the route between them workable.
When retaining the layout may make sense
Keeping fittings in place can be a sensible option when their current positions already allow enough access and the main issues can be addressed through suitable replacements or changes to the surrounding space. It can also avoid relocating drains and water connections, which may constrain the available design choices.
But existing pipe positions should not decide the layout on their own. If the shower entrance is difficult to reach, the toilet is cramped against a wall, or the route is obstructed, retaining everything may preserve the very problem the refurbishment is meant to solve. A new fitting cannot create useful turning space if the the shape and size of the room do not allow it.
When a layout change deserves consideration
A revised arrangement may help where the current positions leave a narrow route, make it awkward to move on or off a fitting or prevent someone from approaching a fitting in a stable way. Moving one item can sometimes improve the whole sequence of movement, but it is important to check what that change means for the room’s plumbing and drainage.
Waste pipes need a practical route and enough slope for water to drain away. where the toilet's waste pipe is, the distance to it and the floor construction can all affect whether a proposed toilet or shower position is workable. A concrete floor and a raised wooden floor (with a space beneath it) present different constraints for running services. Walls matter too: a layout that places grab rails where they are needed must be considered alongside what those walls can securely accommodate.
That is why a drawing that looks spacious is not enough by itself. The proposed arrangement needs to make sense both for movement and for the physical connections behind the finished surfaces. Changing several fitting positions may open up more options, but it can also involve more work to the floor, walls and plumbing. The decision is a trade-off between usable space and the practical route for pipes and other connections.
Judge the layout against future use as well
Try not to assess the room only against what is manageable today. Ask whether the space would still work if using a mobility aid became necessary, or if another person needed to help. This does not mean planning for every possible future situation. It means noticing whether the layout has a clear, usable route and whether essential fittings can be approached without relying on a tight manoeuvre.
Write down the tasks that are difficult and the exact points where the difficulty occurs. “The shower is hard to use” is less helpful than noting that the entrance is awkward to reach or that there is not enough room to turn beside it. Those details help separate a product choice from a layout problem.
Make the decision in the room
Before settling on a replacement in the same positions, compare the existing arrangement with the movements the room needs to support. If you are unsure whether the obstacle is a fitting, a restricted route or the position of the services, that is the point to have the room assessed rather than assume the old layout must stay.
We consider the practical constraints of the property alongside the way you need to use the bathroom. For an overview of the service, read about our Mobility Bathroom Refurbishment. Here at Blue Bay Bathrooms, we can discuss the existing arrangement and what you need from it before you decide whether keeping the layout or changing it is the better direction.