Accessible Shower Installation: a complete guide for Kent homeowners
By Blue Bay Bathrooms

Accessible shower installation: a complete guide for Kent homeowners
If mobility, independent living or future-proofing your home is the priority, an accessible shower is one of the most effective improvements you can make. This guide explains what to consider before you start, the practical options for Kent properties, and how a local team delivers a safe, fast installation with minimum disruption.
Do you need an accessible shower?
Accessible showers suit people with limited mobility, carers who need room to assist, and anyone wanting a safer, easier-to-use bathing area. Typical triggers for an upgrade include difficulty stepping into a bath, a wish to future-proof a ground-floor bathroom in a bungalow, or adapting a Victorian terrace where older plumbing and step thresholds create hazards.
An occupational therapist assessment can be helpful for clinical needs, but many homeowners simply need practical, risk-reducing features such as level access, sturdy grab rails and an anti-scald valve.
Planning and survey: what to check first
Measure clear floor space and door widths to ensure wheelchair or walking-aid access. Note any restricted corridors or narrow hallways in older Kent terraces.
Check floor construction. Timber joists and suspended floors need a different approach to drainage and falls than solid concrete subfloors common in newer builds and coastal bungalows.
Consider layout: a bath-to-shower conversion can usually reuse existing services, while a wetroom or relocated shower may require new drainage and waterproofing.
Think about ventilation and heating. Coastal homes can suffer from damp, so an extract fan with the correct flow rate and a heated towel rail or underfloor heating ensure comfort and reduce condensation.
A professional site survey highlights hidden issues such as rotten joists, access for waste pipe runs and the need for additional structural support.
Accessible shower types and where they suit
Level-access wetroom: no tray, continuous floor finish and a linear drain. Ideal for bungalows and ground-floor swaps where removing thresholds is possible.
Low-threshold shower tray with a hinged or sliding door: a good option for retaining some containment while reducing step height, useful in narrower family bathrooms.
Offset or ramped threshold: suits older homes where leaving most floor finishes intact reduces disruptive structural work.
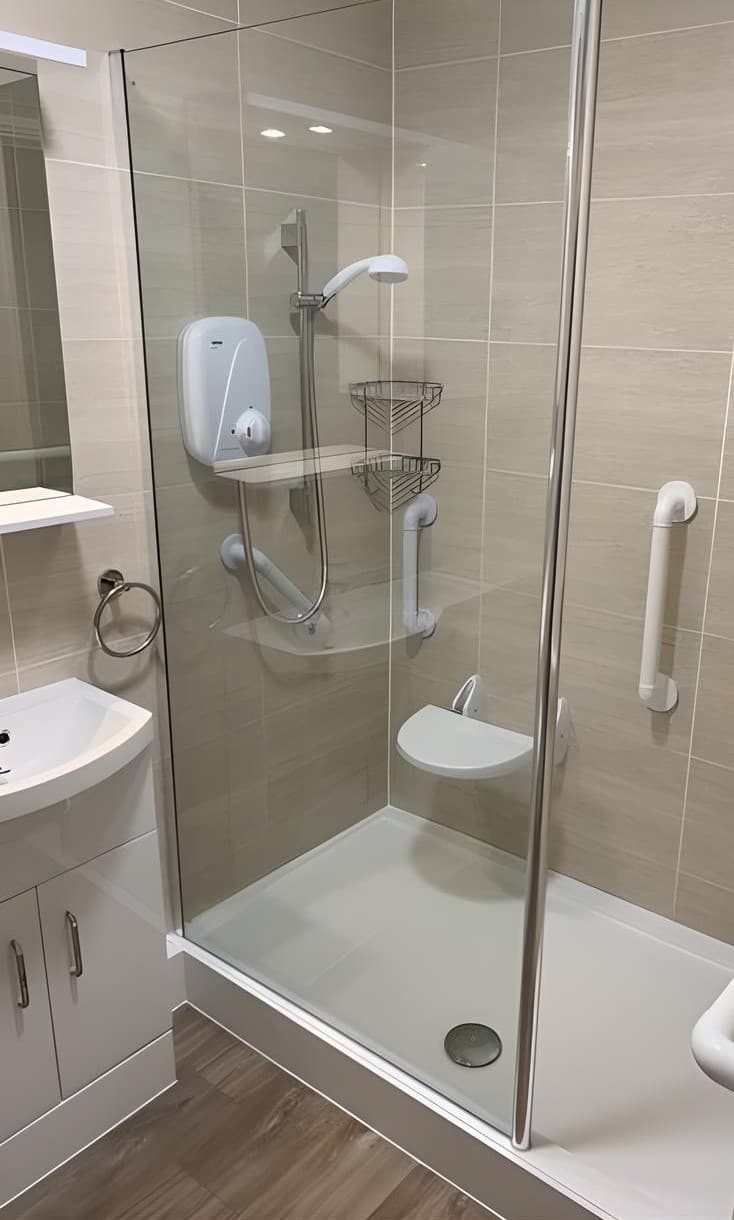
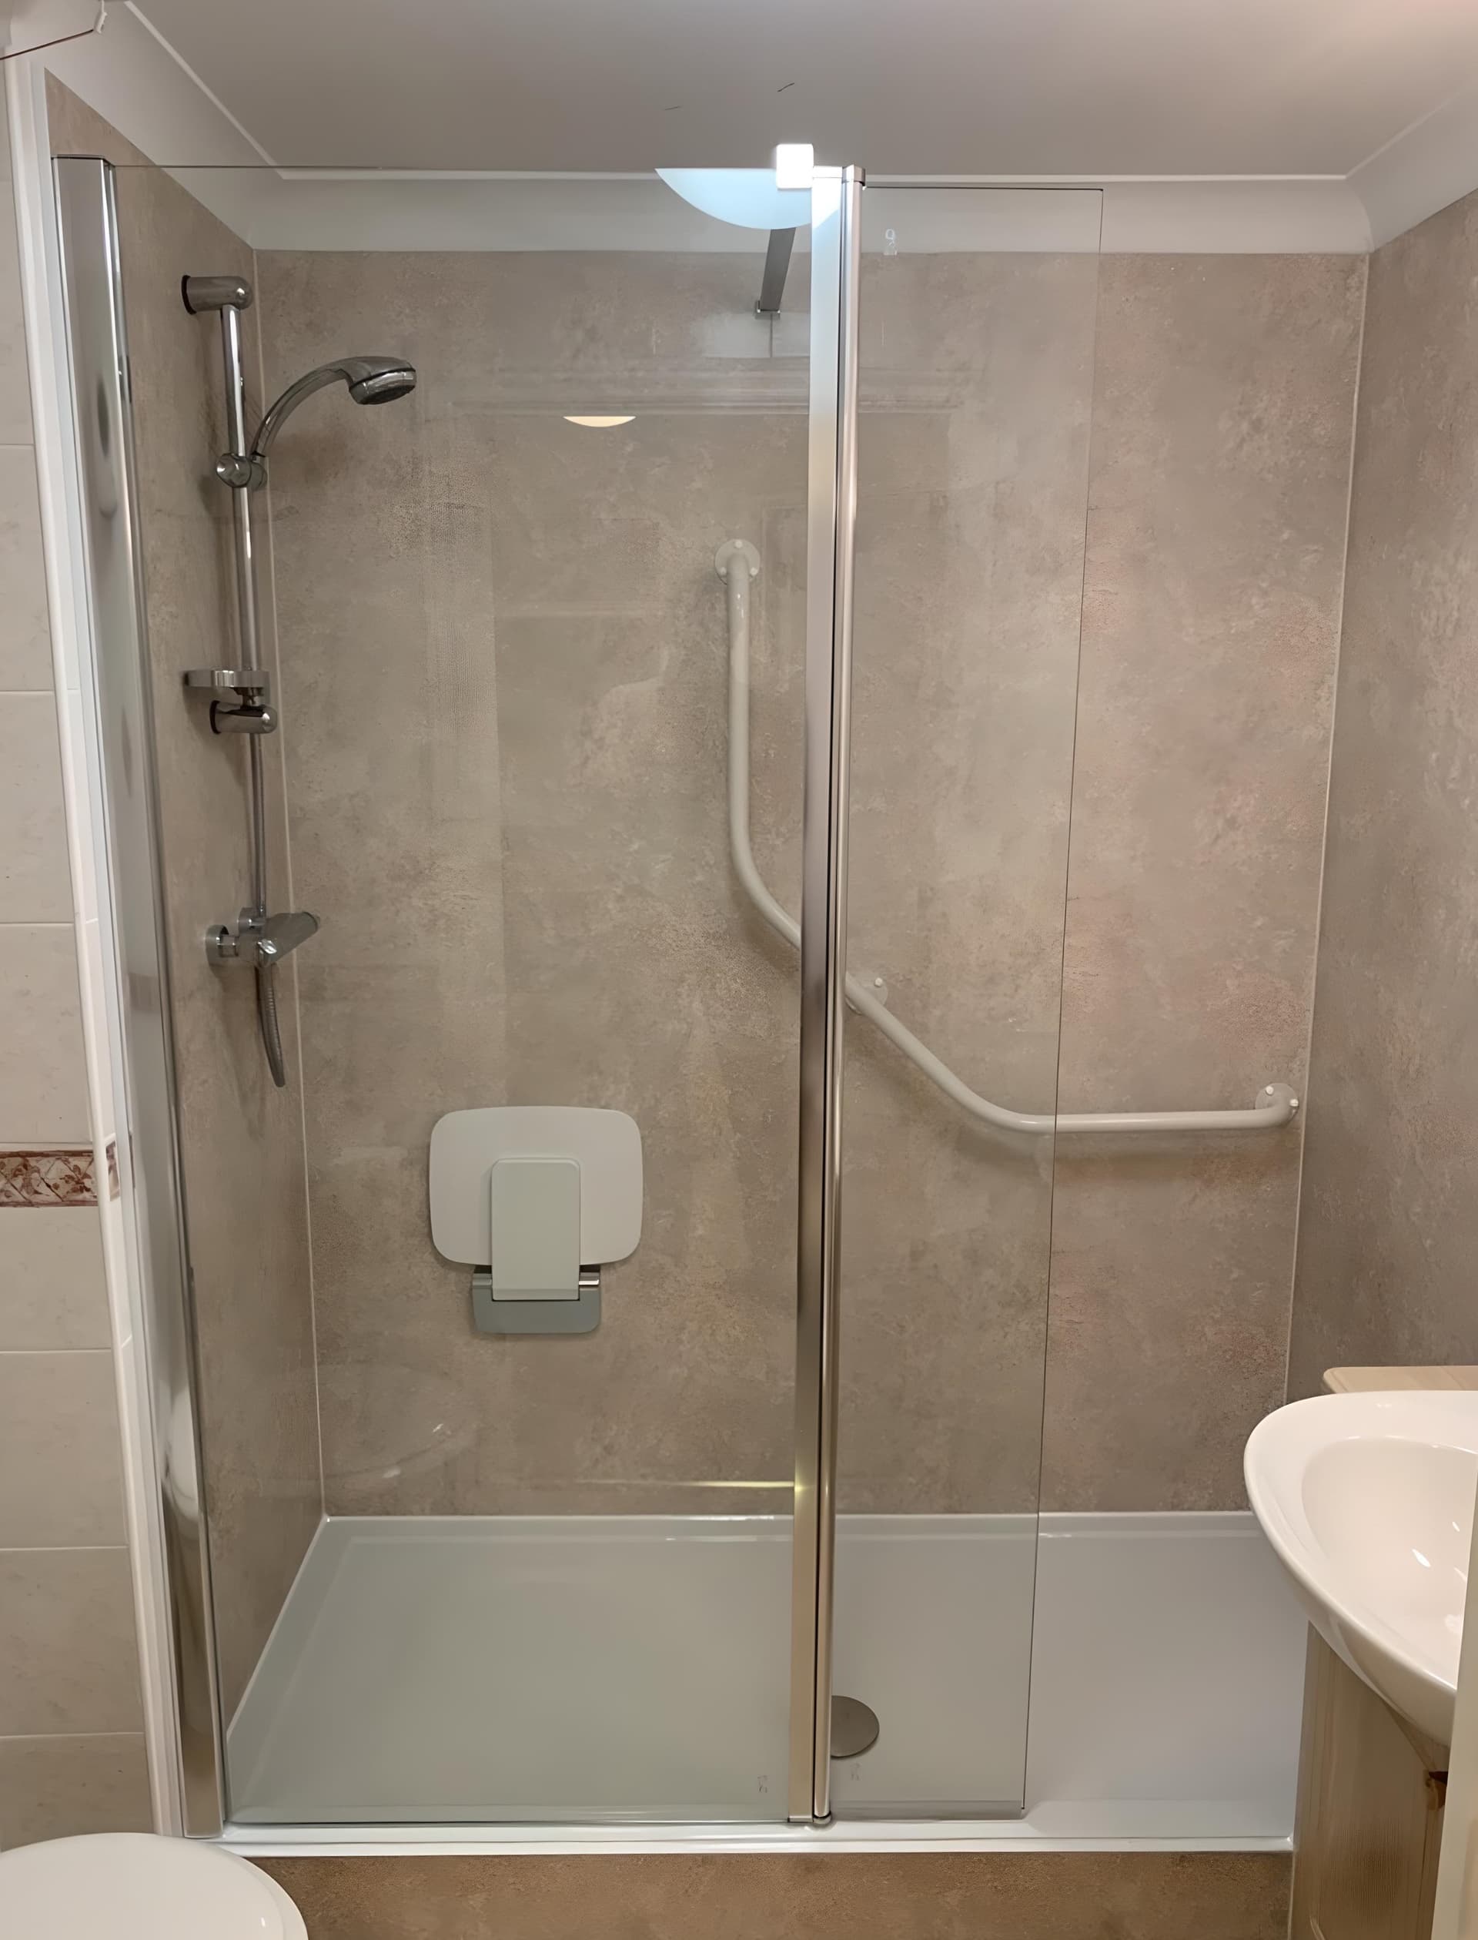
Walk-in shower with integrated seat: works well when seating, grab rails and a thermostatic mixer valve are required for daily use.
Choice depends on property constraints, drainage location and personal needs.
Key safety and comfort features
Thermostatic mixer valve: prevents sudden temperature changes and reduces scald risk.
Grab rails and support bars: positioned to suit the user, not installed as an afterthought.
Built-in seat or removable shower chair: choose a model that bolts to studs or sits securely on the floor.
Slip-resistant floor finishes: specialist nonslip tiles or textured resin floors maintain grip when wet.
Hand-held shower with adjustable riser rail: allows both seated and standing use with easy access.
Good lighting and contrast: helps users with reduced sight identify edges and controls.
Waterproofing and drainage
A watertight system is non-negotiable. For wetrooms use a tested tanking system and falls designed to direct water to the drain. On timber floors you may need a waterproof plywood base or a boxed-in shower tray system that transfers loads correctly. Any work must tie into existing soil and waste systems in compliance with building regulations when required.
Timescales and disruption
Timescales depend on the scope. Simple bath-to-shower conversions can be completed quickly, sometimes in 2-3 days, while full wetroom installations or work involving structural changes take longer. Expect the installer to protect floors and routes, manage dust and sequence plumbing and tiling to reduce disruption.
Factors that affect the length of the job include access to the property, condition of the existing floor, the need to move drainage, and choice of finishes.
Maintenance and aftercare
Regularly check seals, grout and silicone joints, keep the drain clear and service thermostatic valves as recommended by the manufacturer. A 12-month workmanship guarantee provides peace of mind for newly fitted installations.
Choosing a contractor in Kent
Look for a local installer with experience in mobility bathrooms and repeat work in local property types: bungalows, Victorian terraces and coastal homes. Ask to see recent projects, how they handle timber floor installations, and whether they offer a written guarantee.
Blue Bay Bathrooms bring over 25 years of experience in Kent, specialising in mobility and accessible bathroom work. We offer fast 2-3 day conversions for suitable jobs, a 12-month work guarantee, and practical knowledge of local building types in Canterbury, Margate, Dover and across the coast.
Final checklist before you book
Has the installer completed a site survey and written scope of works?
Are the proposed components suitable for the user, including seating and grab rails?
Is the waterproofing method compatible with your floor construction?
What access and protection measures will the team use during the job?
How long will the work take and what is the guarantee?
If you would like a survey or practical advice on accessible shower options for your home in Kent, call 07999007642 or email info@bluebaybathrooms.com. Blue Bay Bathrooms provides local, experienced installations focused on safety, speed and lasting workmanship.