Can an Existing Bathroom Be Converted to a Level-Access Shower?

By Blue Bay Bathrooms

The floor is only part of the decision
An existing bathroom may look as though it has enough room for a level-access shower, but the visible layout does not tell you what is happening beneath the floor. The key question is whether water can drain away properly while the shower entrance remains easy to cross.
That depends on how the floor is built, where the waste pipe can run and how much room there is to create the slope needed for drainage. These details help determine whether a flush shower area is practical, whether a low-profile tray is a better fit, or whether the layout needs rethinking.
What determines whether the conversion will work?
Floor construction and drainage route
A shower waste needs a route to the existing drainage, and water needs a suitable fall along that route. If there is room beneath the floor to connect the waste and form the fall, keeping the shower area close to floor level may be more straightforward. If there is very little depth, the drainage route is awkward, or the floor construction limits what can be changed, a completely flush finish may be harder to achieve.
The bathroom’s current position can matter too. A shower installed near an existing waste route may present different options from one placed elsewhere. Moving the shower can affect the pipe route and the amount of floor work required. That does not automatically rule out a conversion, but it can change which arrangement is sensible.
The threshold and the rest of the room
“Level access” is about more than the shower surface. The approach to it, the doorway and the route through the bathroom all affect whether someone can use the space comfortably. A small step into the shower might be manageable for one person but difficult for someone using a walking aid or needing assistance with transfers.
Look at the whole route: can you enter without a tight turn, reach the shower controls and position any seating without blocking the way? A layout that works on a plan may feel cramped once doors, fittings and a carer’s working space are taken into account. If the bathroom is narrow, keeping the existing fittings may preserve useful clearance, while a different layout could create a more practical approach. The right choice depends on who will use the room and how they move through it.
Keeping water in the shower area and finishes
Removing a raised edge changes how water is contained. The shower area, slopes in the floor, screening and waterproofed surfaces need to work together so water is directed towards the waste rather than escaping across the bathroom. The location of the shower head and the position of any screen influence where water lands.
A conversion also has to join the new shower area to the surrounding floor and wall finishes. Existing tiles or floor coverings may not suit the new arrangement, and opening up the floor can reveal conditions that were not visible beforehand. These are reasons to assess the existing room before settling on a particular finish, rather than choosing by appearance alone.
Choosing between a flush finish and a low-profile tray
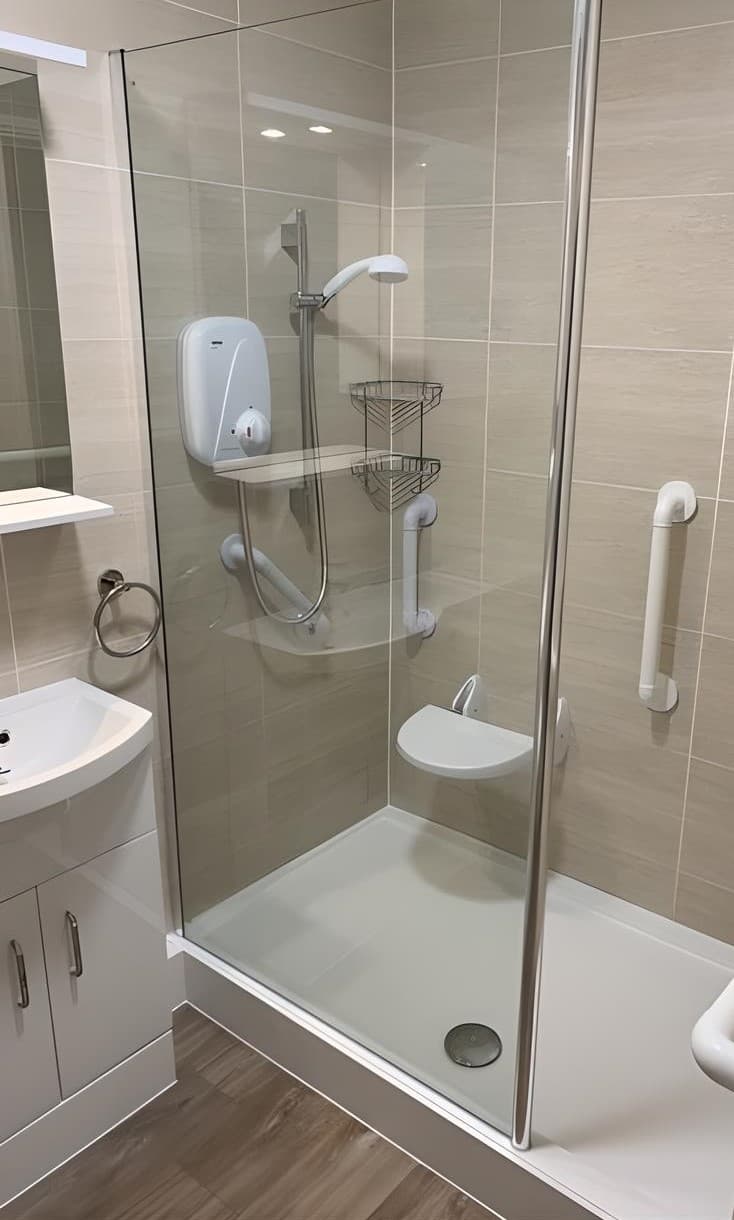
A flush shower area may be suitable when the floor and waste route can accommodate the drainage requirements without creating a barrier elsewhere. A low-profile tray can be worth considering where floor depth or drainage makes a fully flush finish difficult. It still creates a threshold, so the height and the user’s mobility need to be considered together.
Neither option is automatically best for every home. Think about the person who will use the shower, whether assistance is likely, how much room is available and what alterations the existing floor can accommodate. If a particular threshold would remain difficult to cross, discuss that before work is planned. A proposed solution should address the actual access issue, not just make the shower look more open.
What you can check before discussing the conversion
You can note where the existing shower or bath sits, where water drains, which fittings must remain and where movement feels restricted. Measure the doorway and identify any steps or narrow turns on the way to the bathroom. These observations help explain what you need from the new layout.
Do not cut into the floor or alter drainage to test whether a conversion is possible. The waste route, floor construction and waterproofing need to be considered together, and opening up the structure without a plan can create avoidable damage. A site assessment is the point to establish which options suit the property and what work they involve.
For an overview of our Accessible Shower Installation service, you can read the dedicated page. If you are in Aylesham, Canterbury or elsewhere in Kent, we can discuss how your existing bathroom affects the options. At Blue Bay Bathrooms, we focus on the details of your room and the needs of the person using it before settling on an approach.